
Views







Address
237 Louisiana Iris Circle, Slidell, LA
Price
$ 340,000
Property Attributes
- MLS#2576213
- TypeSingle Family
- Listing Status Active
- ParishST TAMMANY
- CitySlidell
- NeighborhoodAshton Parc
- Zip70458
- StyleTraditional
- Year Built2020
- Price$ 340,000
- Bedrooms4
- Full Bathrooms2
- Half Bathrooms0
- Sqr Footage2182
- Lot Size0.2287 Acres
Data Source:
Gulf South Real Estate Information Network
Property Description
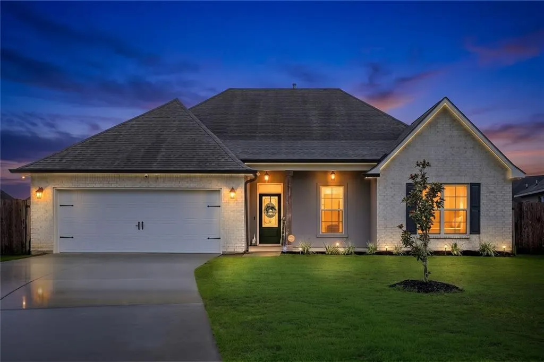
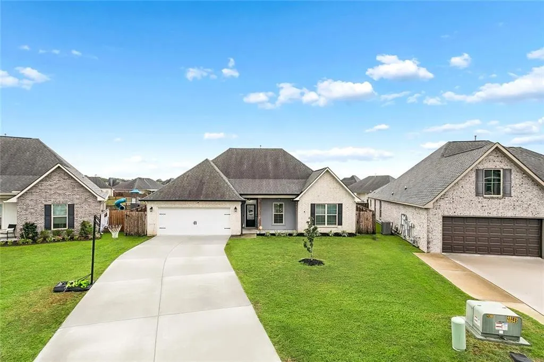
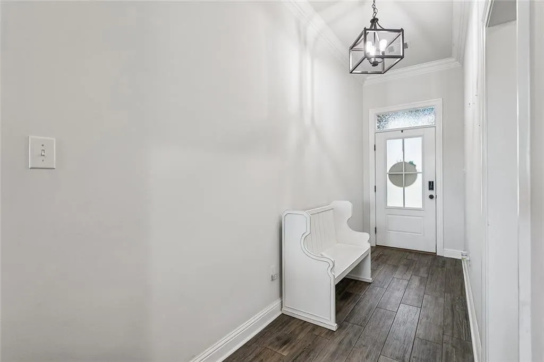
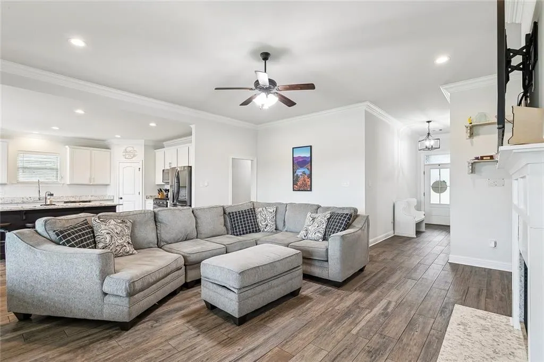
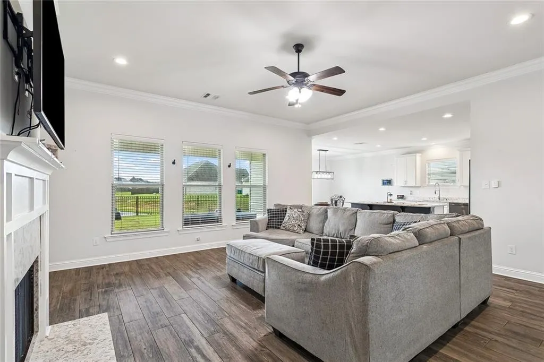
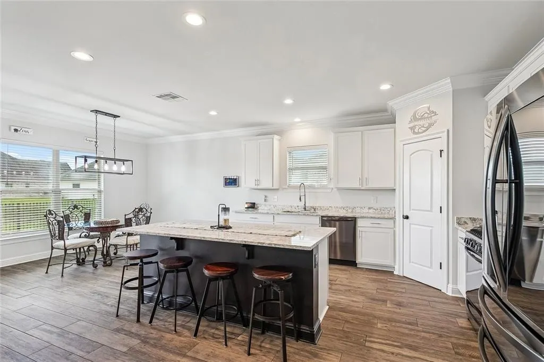
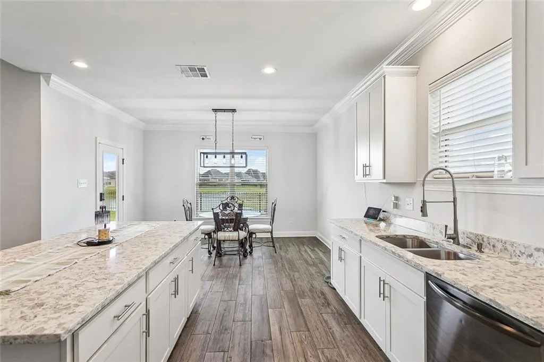
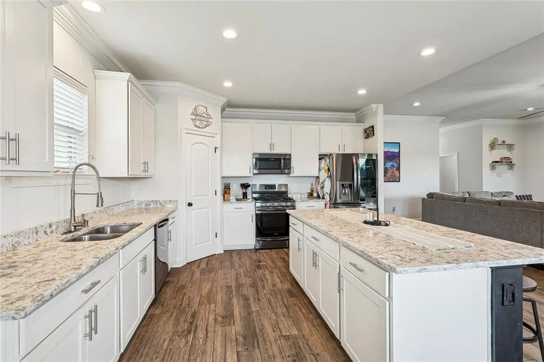
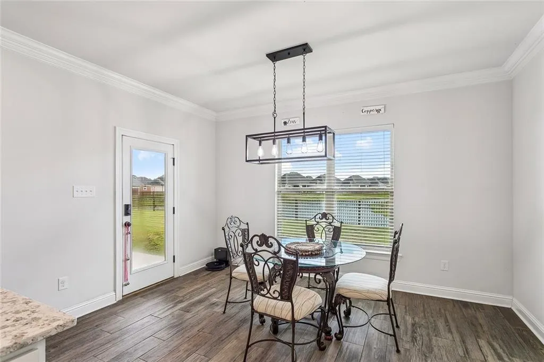
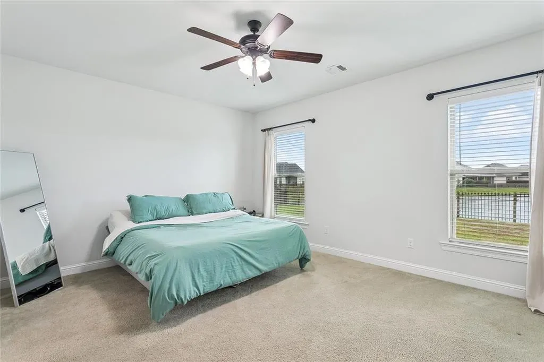
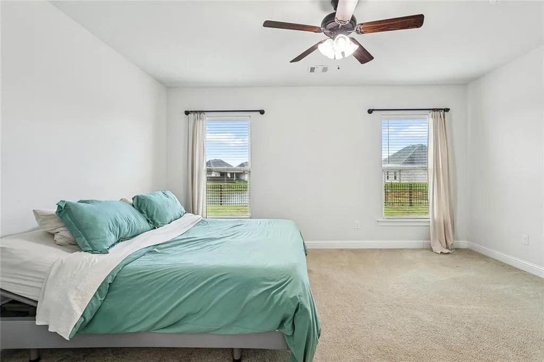
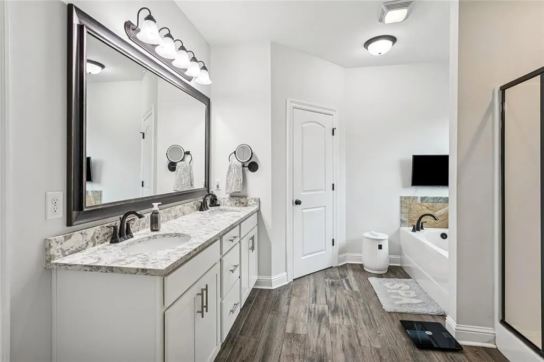
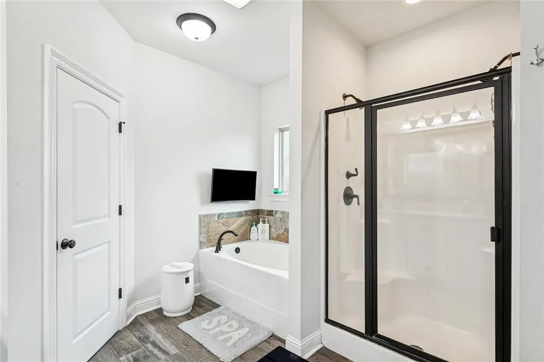
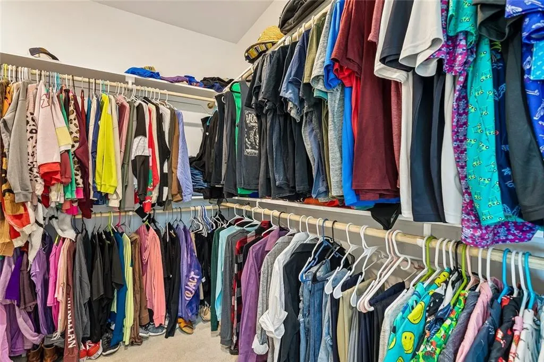
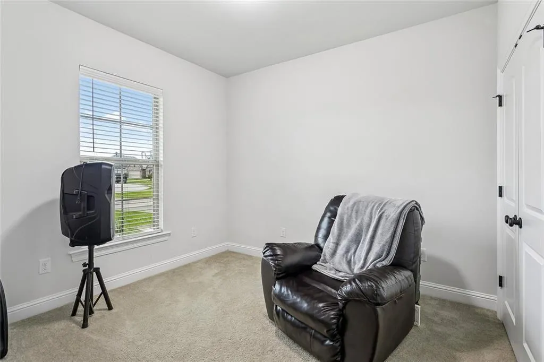
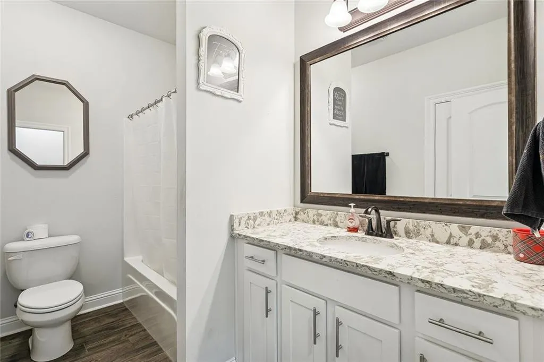
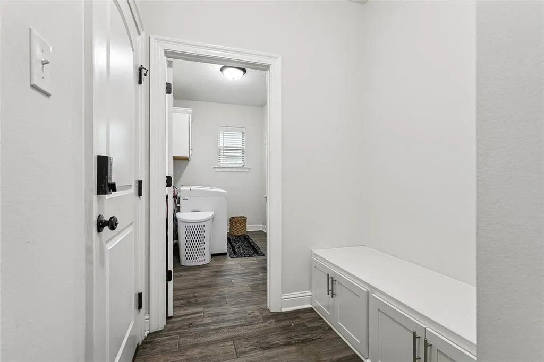
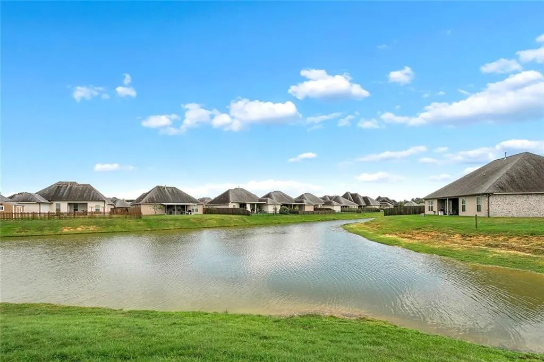
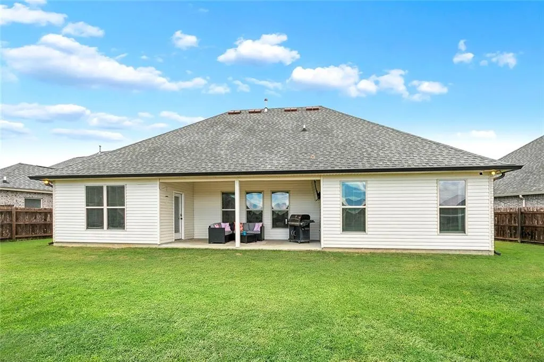
Welcome to 237 Louisiana Iris Circle, a beautifully maintained 4-bedroom, 2-bath home built in 2020 with approximately 2,182 square feet of living space. Its brick exterior, front porch, two-car garage and cul-de-sac setting create an inviting first impression. Inside, the high ceiling, open-concept layout connects the living room, kitchen and dining area. The living room features a fireplace, crown molding, recessed lighting, wood-look tile flooring and large windows overlooking the backyard and pond. The kitchen offers an oversized island, countertops, abundant cabinetry, stainless steel appliances and a walk-in pantry. A spacious laundry room and convenient mudroom off the garage add excellent organization and everyday functionality. The primary suite includes a walk-in closet and private bath with dual vanities, a separate shower and garden tub. Three additional bedrooms provide flexibility for guests, an office or hobbies. Enjoy the covered rear patio, fenced yard and tranquil pond views. The wrought iron fence preserves the scenery, while the tankless water heater and excellent insulation enhance energy efficiency. With modern finishes, generous space and thoughtful utility areas, this inviting home is ready to impress.
| Elementary School | Middle School | High School |
|---|---|---|
| Whispering Fo Elementary School | Clearwood Middle School | Northshore High School |
| Price History | |
|---|---|
| 9/8/2026 | Listed $340,000 |
General Features
| Sewer | Public Sewer |
|---|---|
| Cooling | Central Air,1 Unit |
| Roof | Shingle |
| Appliances | Dishwasher,Disposal,Microwave,Oven,Range |
| HOA Fee | 450 |
| Patio/Porch Features | Concrete,Covered |
| Architectural Style | Traditional |
| Pool Features | None |
| Construction Materials | Brick |
| Year Built | 2020 |
| Stories Count | 1 |
| Levels | One |
| Property Subtype | Detached |
| Assoc Fee Paid Per | Annually |
| County | St Tammany |
| Property Type | Residential |
| HOA | Yes |
| Energy Efficient | Insulation,Windows |
| Subdivision Name | Ashton Parc |
| Garage Y/N | Yes |
| Total Rooms | 13 |
| Full Baths | 2 |
| Status | Active |
| Directions | From I-12 take Hwy 11 to Haas Rd,turn right then right into Ashton Par down to a right on Ridgefield Dr,left on Louisiana Iris. |
| High School | Northshore |
| City | Slidell |
| Elementary School | Whispering Fo |
| Middle/Junior High School | Clearwood |
| Property Condition | Excellent |
| Virtual Tour | https://tours.nolaremarketing.com/2403190?idx=1 |
| Standard Status | Active |
| Tax Lot | 276 |
| Property Sub Type Additional | Detached,Single Family Residence |
| PostalCity | Slidell |
| Legal Description | LOT 276 ASHTON PARC 4TH FILING SEC 25 26 8 14 INST NO 1566066 INST NO 1692784 INST NO 1751728 INST NO 2109860 INST NO 2109861 INST NO 2184413 INST NO 2202024 |
Interior Features
| Interior Amenities | Attic,Ceiling Fan(s),Pantry,Pull Down Attic Stairs,Stainless Steel Appliances,Cable TV |
|---|---|
| Fireplace Features | Gas |
| Air Conditioning Y/N | Yes |
| Heating Y/N | Yes |
| Fireplace Y/N | Yes |
| Total Bedrooms | 4 |
| LivingAreaSource | Appraiser |
Exterior Features
| Exterior Amenities | Fence |
|---|---|
| Parking Features | Attached,Garage,Two Spaces,Garage Door Opener |
| Lot Features | Cul-De-Sac,Levee,Outside City Limits,Pond on Lot |
| Water Source | Public |
| Lot Size Area | 0.2287 |
| Foundation Details | Slab |
| Building Area Total | 2925 |
| Lot Dimensions | 38.10x155x108.79x136.84 |
| Lot Size Acres | 0.2287 |
Room Details
| Room | Dimensions | Level | Flooring | Details |
|---|---|---|---|---|
| Bathroom | Lower | Tile | ||
| Bedroom | Lower | Carpet | ||
| Bedroom | Lower | Carpet | ||
| Bedroom | Lower | Carpet | ||
| Dining Room | Lower | Tile | ||
| Foyer | Lower | Tile | ||
| Kitchen | Lower | Tile | ||
| Laundry | Lower | Tile | ||
| Living Room | Lower | Tile | ||
| Mud Room | Lower | Tile | ||
| Primary Bathroom | Lower | Tile | ||
| Primary Bedroom | Lower | Carpet |
Amenities
- Foreclosure
- Views
- Short Sale
- New Construction
- Adult 55+
- Lease To Own
- No HOA Fees
- Furnished
- Primary On Main
- Air Conditioning
- Seller Finance
- Green
- Fixer Upper
- Horse
- Golf
- Fireplace
- Deck
- Garage
- Basement
- Pool
Property vs Single Family Average in 70458
Price
Year Built
Visits
 Copyright © 2026 New Orleans Metropolitan Association of REALTORS®, Inc. All Rights Reserved. The sharing of MLS database, or any portion thereof, with any unauthorized third party is strictly prohibited. Information contained on this site is believed to be reliable; yet, users of this web site are responsible for checking the accuracy, completeness, currency, or suitability of all information. Neither the New Orleans Metropolitan Association of REALTORS®, Inc. nor the Gulf South Real
